


LRG: Luxury Residential Group
  • Login  /
  • 355 Boylston St
  • (617) 233-5800
Redefining Boston Real Estate

26 Glen Forest Lane, Methuen, MA

Methuen Single Family Get directions

Click for Search Results
26 Glen Forest Lane, Methuen, MA Photo #1
26 Glen Forest Lane, Methuen, MA Photo #2
26 Glen Forest Lane, Methuen, MA Photo #3
26 Glen Forest Lane, Methuen, MA Photo #4
26 Glen Forest Lane, Methuen, MA Photo #5
26 Glen Forest Lane, Methuen, MA Photo #6
26 Glen Forest Lane, Methuen, MA Photo #7
26 Glen Forest Lane, Methuen, MA Photo #8
26 Glen Forest Lane, Methuen, MA Photo #9
26 Glen Forest Lane, Methuen, MA Photo #10
26 Glen Forest Lane, Methuen, MA Photo #11
26 Glen Forest Lane, Methuen, MA Photo #12
26 Glen Forest Lane, Methuen, MA Photo #13
26 Glen Forest Lane, Methuen, MA Photo #14
26 Glen Forest Lane, Methuen, MA Photo #15
26 Glen Forest Lane, Methuen, MA Photo #16
26 Glen Forest Lane, Methuen, MA Photo #17
26 Glen Forest Lane, Methuen, MA Photo #18
26 Glen Forest Lane, Methuen, MA Photo #19
26 Glen Forest Lane, Methuen, MA Photo #20
26 Glen Forest Lane, Methuen, MA Photo #21
26 Glen Forest Lane, Methuen, MA Photo #22
26 Glen Forest Lane, Methuen, MA Photo #23
26 Glen Forest Lane, Methuen, MA Photo #24
26 Glen Forest Lane, Methuen, MA Photo #25
26 Glen Forest Lane, Methuen, MA Photo #26
26 Glen Forest Lane, Methuen, MA Photo #27
26 Glen Forest Lane, Methuen, MA Photo #28
26 Glen Forest Lane, Methuen, MA Photo #29
26 Glen Forest Lane, Methuen, MA Photo #30
26 Glen Forest Lane, Methuen, MA Photo #31
26 Glen Forest Lane, Methuen, MA Photo #32
26 Glen Forest Lane, Methuen, MA Photo #33
26 Glen Forest Lane, Methuen, MA Photo #34
26 Glen Forest Lane, Methuen, MA Photo #35
26 Glen Forest Lane, Methuen, MA Photo #36
26 Glen Forest Lane, Methuen, MA Photo #37
26 Glen Forest Lane, Methuen, MA Photo #38
26 Glen Forest Lane, Methuen, MA Photo #39
26 Glen Forest Lane, Methuen, MA Photo #40
26 Glen Forest Lane, Methuen, MA Photo #41
26 Glen Forest Lane, Methuen, MA Photo #42
Previous Photo Next Photo

Image 1 of 42

previous
  • Photo #1
  • Photo #2
  • Photo #3
  • Photo #4
  • Photo #5
  • Photo #6
  • Photo #7
  • Photo #8
  • Photo #9
  • Photo #10
  • Photo #11
  • Photo #12
  • Photo #13
  • Photo #14
  • Photo #15
  • Photo #16
  • Photo #17
  • Photo #18
  • Photo #19
  • Photo #20
  • Photo #21
  • Photo #22
  • Photo #23
  • Photo #24
  • Photo #25
  • Photo #26
  • Photo #27
  • Photo #28
  • Photo #29
  • Photo #30
  • Photo #31
  • Photo #32
  • Photo #33
  • Photo #34
  • Photo #35
  • Photo #36
  • Photo #37
  • Photo #38
  • Photo #39
  • Photo #40
  • Photo #41
  • Photo #42
next

Unit Information

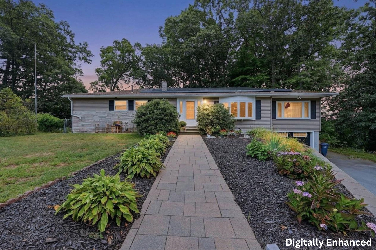
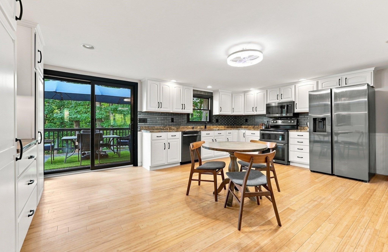
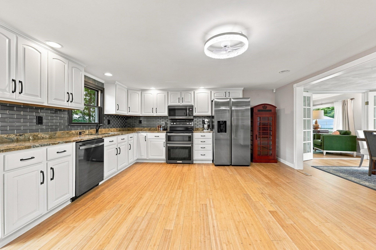
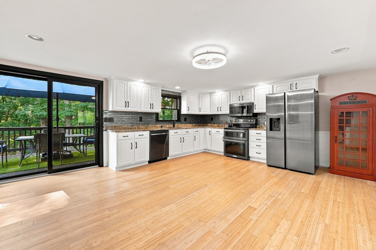
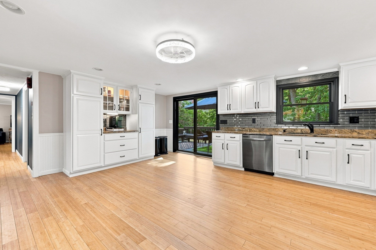
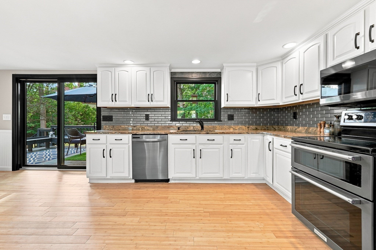
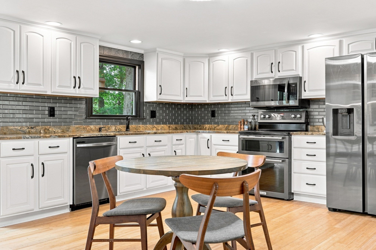
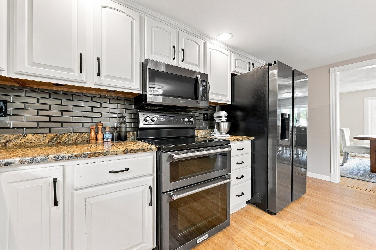
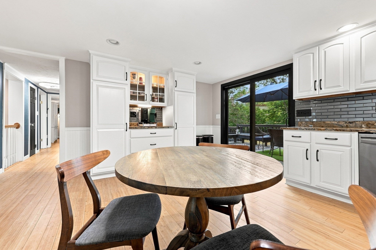
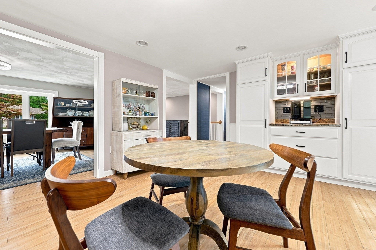
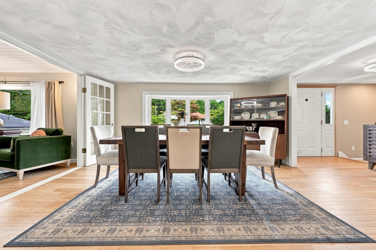
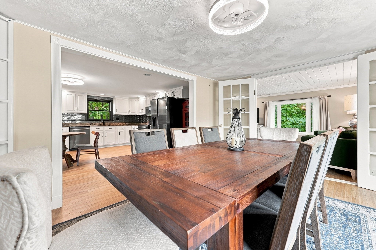
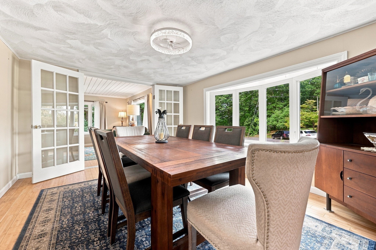
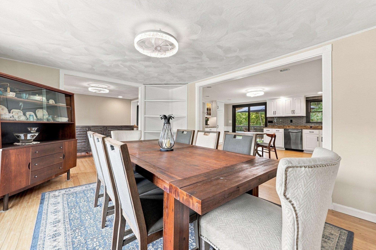
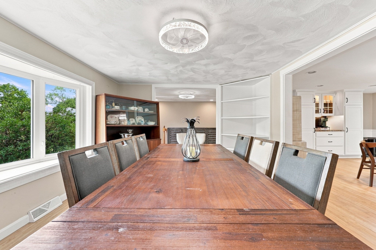
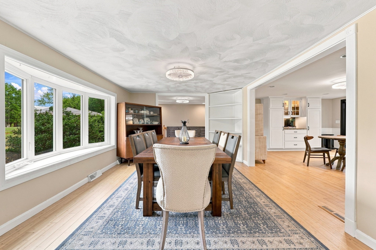
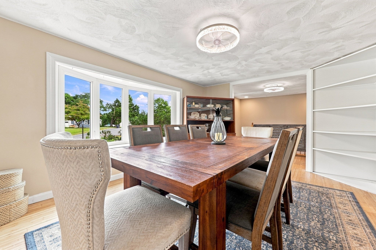
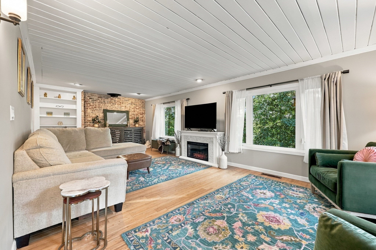
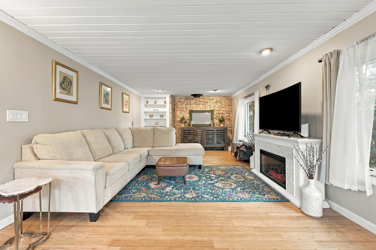
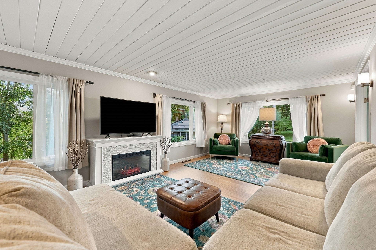
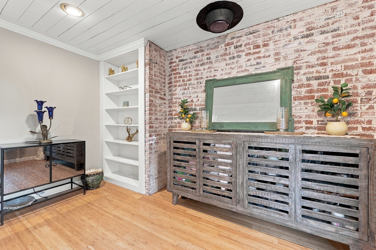
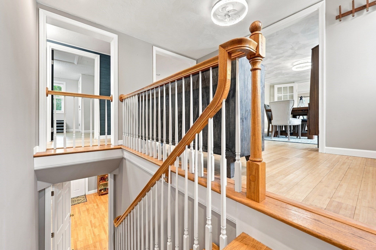
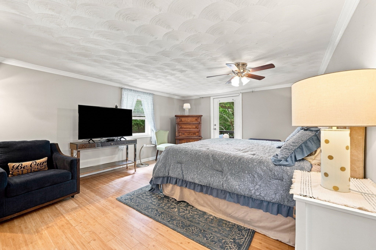
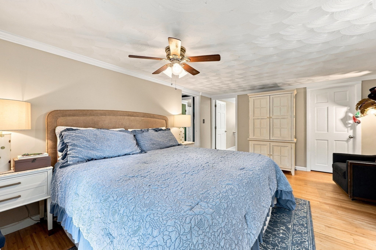
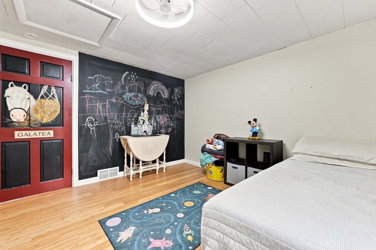
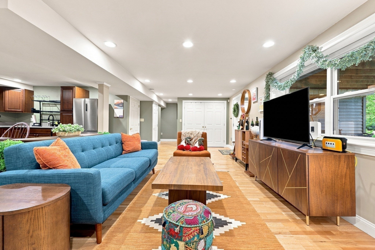
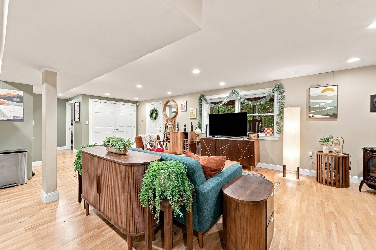
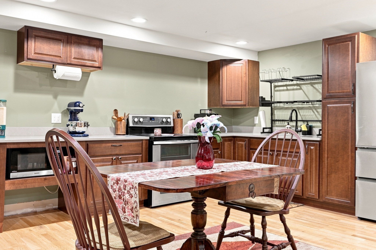
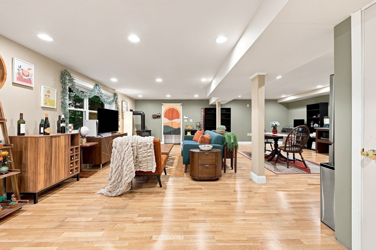
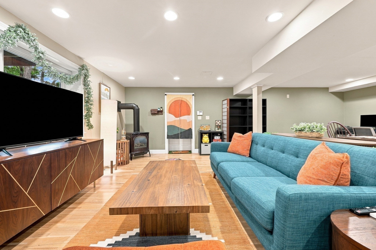
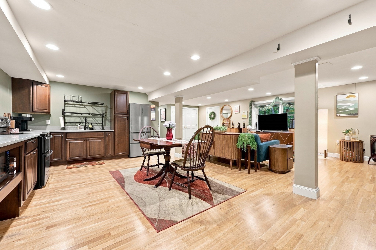
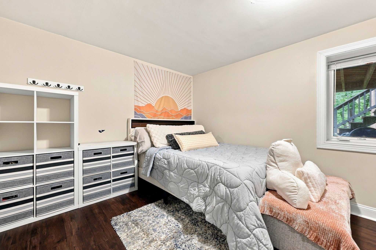
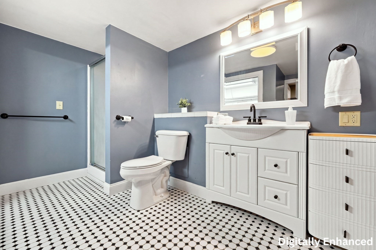
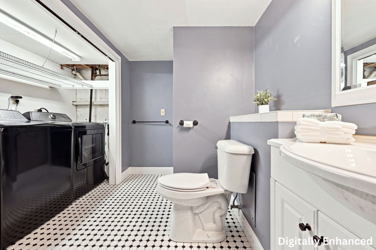
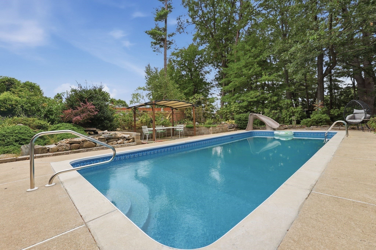
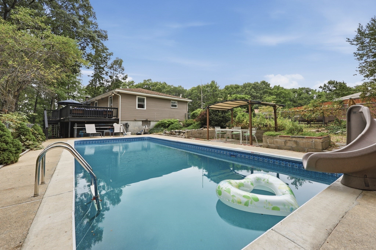
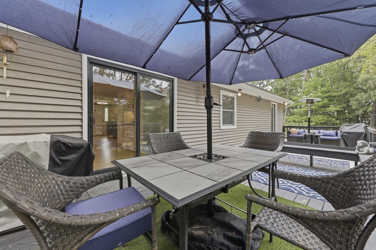
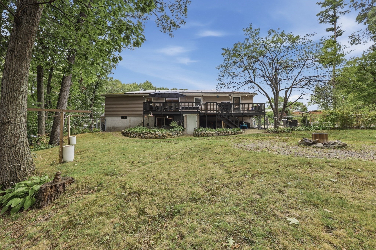
Presenting a unique opportunity in this spacious 3,299 sq. ft ranch where the finished lower level creates 2 distinct living quarters for multigenerational living, guests, or separate living under one roof. Perfect for relaxing, entertaining, & outdoor living. The main floor features beautiful bamboo flooring throughout, kitchen w/ stone counter tops & black SS appliances, primary bedroom suite with private bath, 2nd bedroom & 2nd bath. A formal dining room opens to the kitchen and a living room with french doors, wood celling, built-in bookshelves, a brick smear accent wall, & 3 large windows allowing for bird watching, bright sunlight during the day, & spectacular winter sunsets. Outside, enjoy a tranquil water feature, an inground pool, secret garden for growers of flowers/vegetables/herbs. Relax or entertain on a deck spanning the back of the home w/ access from the kitchen and primary bedroom overlooking the pool, fire pit area, & private fenced in back yard. Additional features include central air, solar panels, 1 car garage w/ additional off-street parking. Despite being close to shopping plazas, Tuscan Village in tax free Salem, NH, restaurants, gas stations, & easy access to highways, this home has a mature, wooded country ambiance on a dead-end street. You are invited to schedule a private showing to fully appreciate the exceptional qualities of this residence.

Additional Details
Status: ACT
Type: Single Family, Single Family Residence
Zip Code: 01844
Parking
Garage: 1
Garage Capacity: 1
Parking: Paved,Attached,Garage Door Opener,Off Street,Garage
Parking Spaces: 5
Rooms and Dimensions
Total Rooms: 7
Has Basement: Yes
Login to view all MLS information
 

Loading...

$749,999

  • Listing ID: 73576001
  • Bedrooms: 3
  • Full Baths: 3
  • Living Area: 3,298 sqft Convert
  • Lot Size: 24,829 sqft Convert
  • Acres: 0.57

  • View description
Inquire About This Listing
Luxury Residential Group

Luxury Residential Group

(617) 233-5800

Receive more info or arrange a tour

When you are ready, please contact us and we will put our unrivaled knowledge of the Boston real estate market to work for you. Whether you are buying a luxury condo or renting a luxury apartment, we pledge to make your experience as stress free and enjoyable as possible.

Please call, email, or send us a message through the web form below. An LRG Real Estate agent will contact you promptly.

  • reset
 
Content © 2026 MLS Property Information Network, Inc. The information in this listing was gathered from third party resources including the seller and public records. Listing information provided courtesy of Leanne Withrow of Lamacchia Realty, Inc.. MLS Property Information Network, Inc. and its subscribers disclaim any and all representations or warranties as to the accuracy of this information.

close x
Forgot password?
